
COTTAGES & HIDEOUTS
Standard Features
- 4x6 pressure treated skids
- Painted Siding
- Floor joists are set in notches to prevent twisting
- 2x4 studs with 16 inch on center floors, walls and rafters
A-Frame Cottage

Includes:
- 4 ft deck
- Railing
- 5 windows, single pane
- Loft over deck
- House style entry door
- 7' 3" standard sidewalls
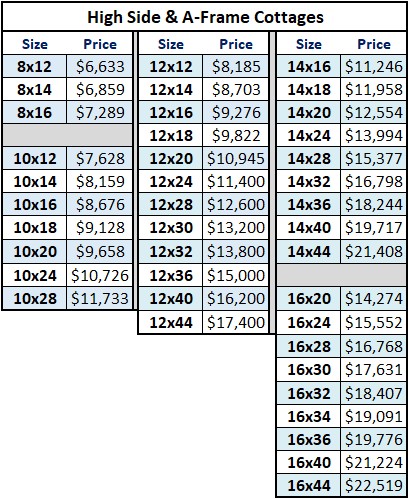
High Side Cottage

Includes:
- 4 ft deck
- Railing
- 5 windows, single pane
- Loft over deck
- House style entry door
- 6' 3" standard sidewall
A-Frame Hideout

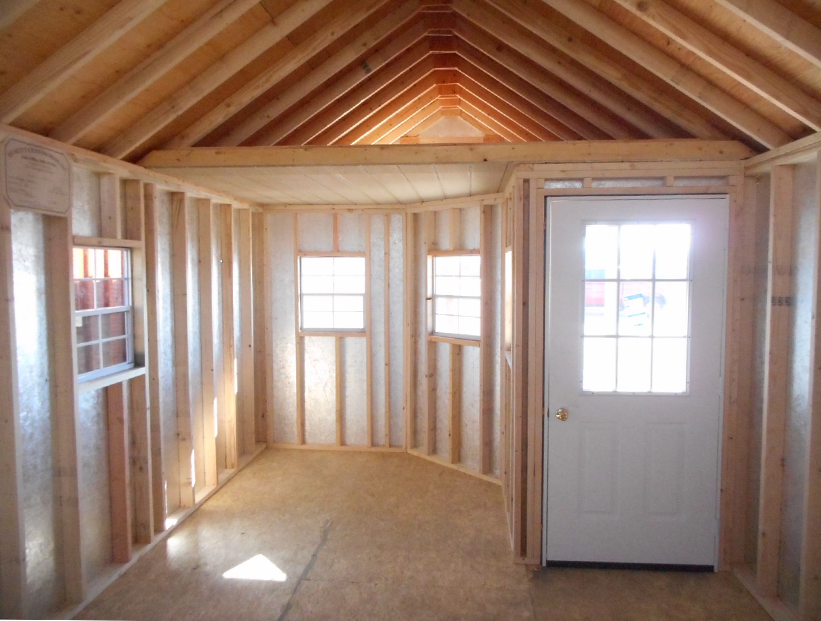
Includes:
- Wrapped deck
- Railing
- 5 windows, single pane
- Loft over deck
- House style entry door
- 7' 3" standard sidewall
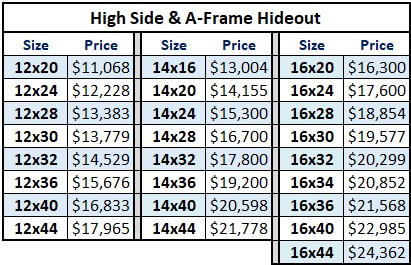
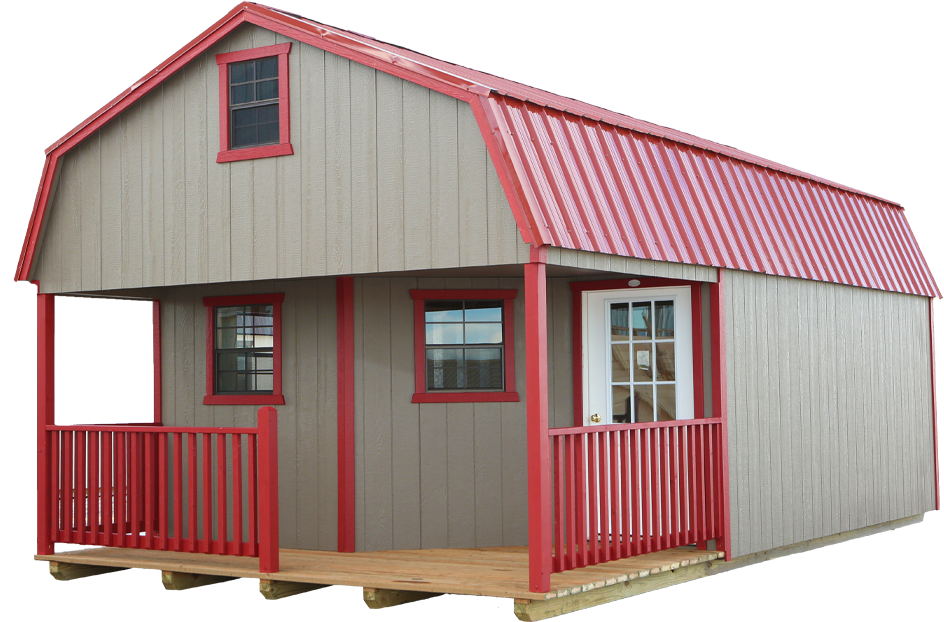
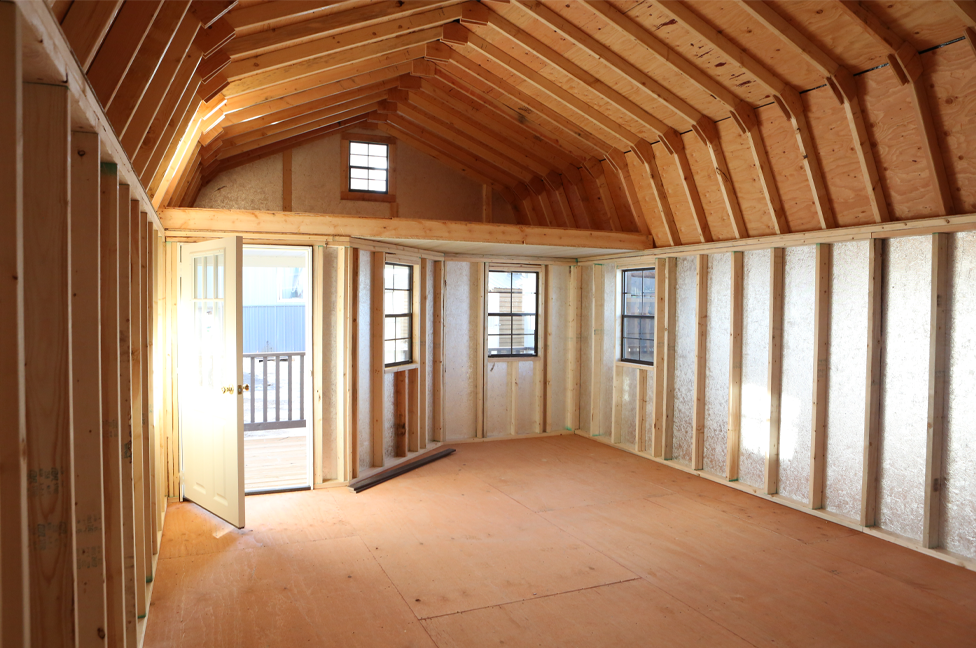
Includes:
- Wrapped deck
- Railing
- 5 windows, single pane
- Loft over deck
- House style entry door
- 6' 3" standard sidewall